Choosing Doors for Mixed-Use Developments: A Practical Guide


Mixed-use developments bring different types of occupants, businesses, and activities together within a single project. A development may combine apartments, offices, retail outlets, restaurants, parking areas, service spaces, and recreational facilities, with each zone having its own operational requirements.
This variety makes door selection more complex than it is in a single-purpose building. The door suitable for an apartment corridor may not be appropriate for a loading area, while a retail entrance may have very different requirements from a plant room or fire exit.
For developers, architects, contractors, and facility managers, effective door selection should therefore form part of the overall building design strategy. The objective is to select doors according to the function, traffic, safety requirements, environmental conditions, and expected service life of each area.
Why door selection is more complex in mixed-use buildings
Door selection becomes considerably more challenging when a single development combines residential, commercial, retail, service, and shared spaces. Unlike single-use projects, mixed-use buildings do not operate under one set of conditions. Different areas can have different levels of traffic, security requirements, environmental exposure, and operating schedules.
Residential-commercial buildings are a good example. Apartment areas may prioritise privacy, controlled access, quiet operation, and appearance. Retail spaces can experience continuous public traffic and frequent door operation, while offices may require integrated access-control systems. Service corridors, loading areas, parking zones, and plant rooms can face heavier physical use, equipment movement, dust, moisture, and other demanding conditions.
These differences mean that specifying one identical door system for every opening may result in some areas being under-specified while others receive products that are unnecessarily complex or costly.
A more effective approach is to divide the development into functional zones and assess the requirements of each area before selecting the door system. Factors such as traffic frequency, security, fire performance, accessibility, environmental conditions, hardware, and expected service life can then be considered for each application.
Why steel doors for mixed-use developments is practical
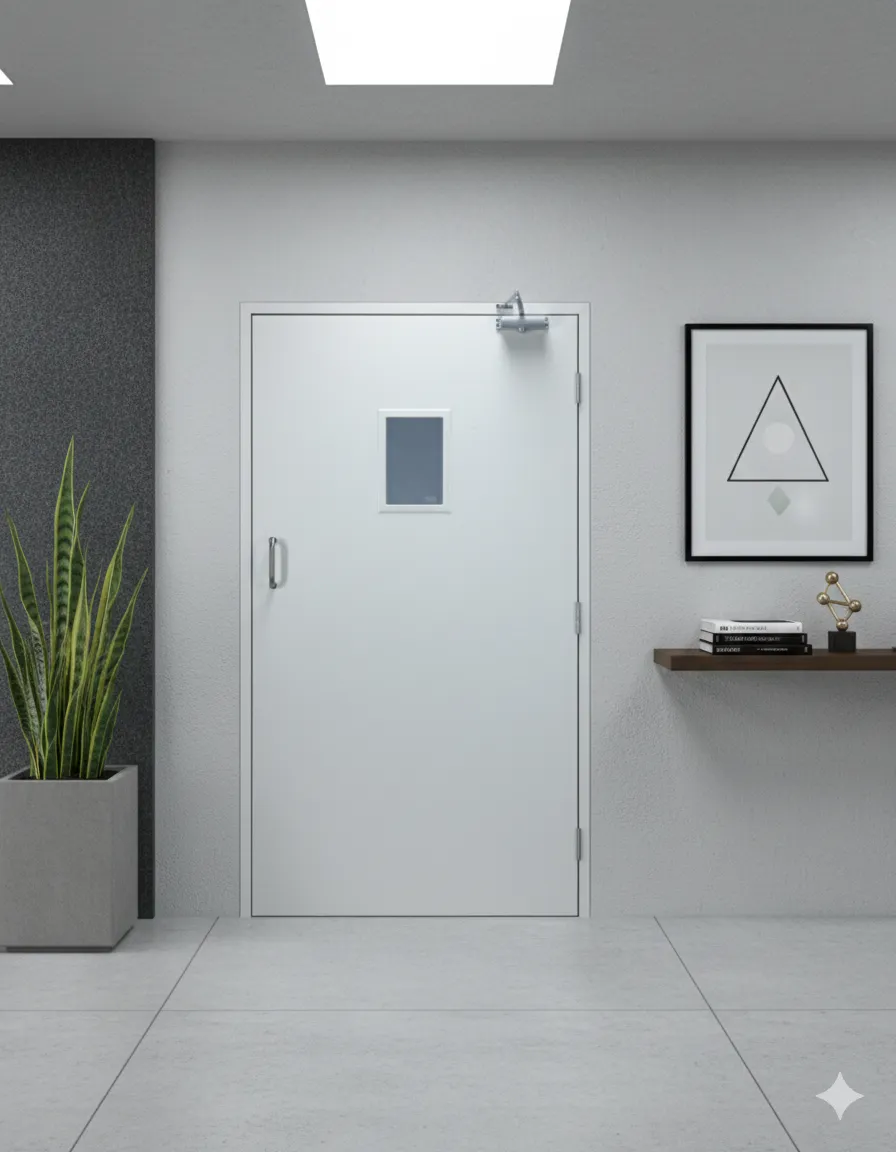
Steel doors for mixed-use buildings can provide a useful combination of strength, durability, security, and design flexibility. These qualities make them suitable for developments where doors may be exposed to different levels of traffic and varying operating conditions.
Steel can be configured for different door sizes, hardware arrangements, finishes, and performance requirements, making it suitable for a variety of commercial, service, utility, and back-of-house applications within a mixed-use development.
They can be useful in areas where doors are exposed to frequent use, impact, equipment movement, or demanding operating conditions, such as parking areas, service corridors, plant rooms, storage areas, and commercial spaces.
Steel doors can also accommodate a range of hardware and access-control options, allowing them to be adapted to specific security and operational requirements. Different finishes can be selected depending on the location and level of environmental exposure.
However, steel alone does not determine whether a door is suitable. The overall construction, steel thickness, frame, hardware, protective finish, installation, and maintenance requirements should all be considered. Where specific fire, acoustic, security, or other performance levels are required, the complete door assembly should be selected to meet the relevant tested or specified requirements.
The key is to match the door system to the function and conditions of each opening, rather than applying the same specification throughout the building.
Function of each door
Defining the function of the door at the outset makes it easier to determine the appropriate construction, hardware, finish, and performance requirements. It also helps ensure that the door specification is driven by actual project needs rather than by a one-size-fits-all approach.
A residential entrance may need to prioritise security, privacy, acoustics, and appearance. A retail entrance, on the other hand, may need to withstand frequent opening and closing. A service-room door may require greater durability and impact resistance, while a fire-rated door must meet specific fire-performance requirements.
Common door applications in mixed-use developments include:
- Apartment entrances and residential corridors.
- Office entrances and internal partitions.
- Retail and commercial spaces.
- Restaurants and food-service areas.
- Parking and service areas.
- Utility and plant rooms.
- Fire exits and protected corridors.
- Storage and back-of-house spaces.
- Security-controlled areas.
Traffic frequency
Traffic frequency is one of the most important factors to consider when selecting commercial doors. The number of times a door is opened and closed each day, as well as the type of users passing through it, can have a significant effect on its durability, hardware selection, maintenance requirements, and overall service life.
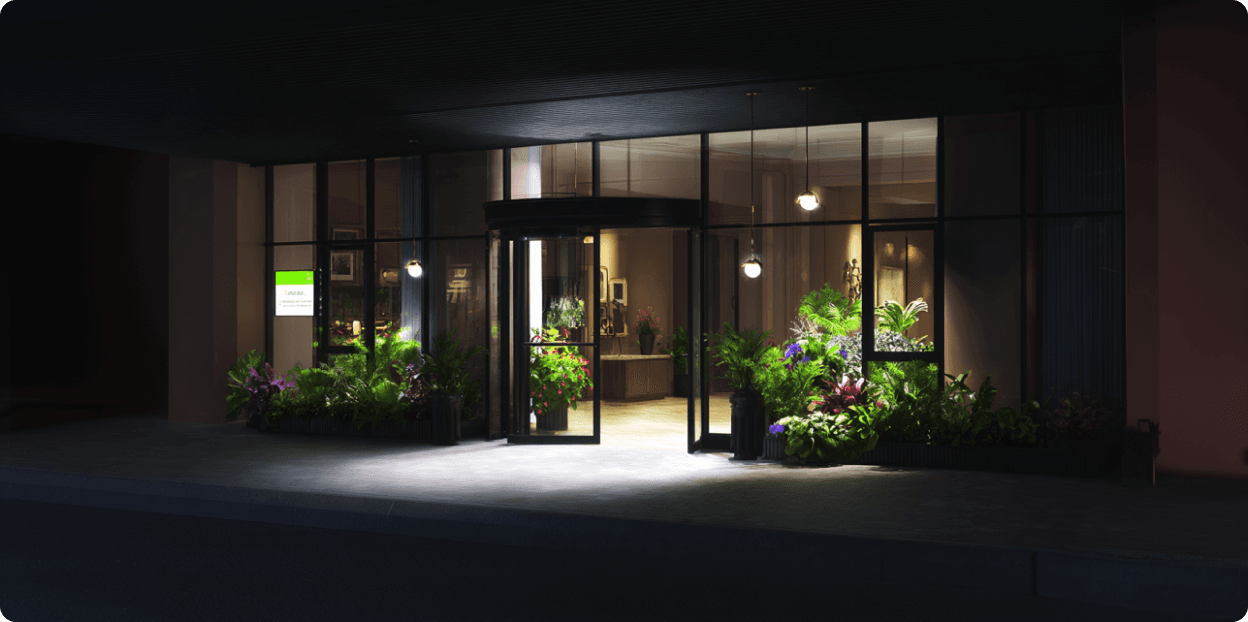
A door used occasionally by building staff will experience very different conditions from an entrance that is opened continuously by residents, employees, customers, visitors, delivery personnel, and service teams. The same principle applies within a single building: a main lobby entrance may experience hundreds of operating cycles each day, while a plant-room or storage-room door may only be opened a few times.
High-traffic areas typically include:
- Main residential and commercial entrances.
- Building lobbies and reception areas.
- Retail entrances.
- Restaurant and food-service access points.
- Corridors connecting busy public areas.
- Access points used by delivery and service personnel.
- Parking and building entrances.
- Doors serving shared amenities and communal facilities.
These openings are exposed not only to frequent operation but also to greater physical demands. Users may push doors open with their hands full, allow doors to close rapidly, hold them open for others, or move equipment and deliveries through the opening. In some locations, doors may also be subject to accidental impact from trolleys, carts, luggage, or other equipment.
Consider fire safety requirements
Fire safety is very important in mixed-use developments because different occupancies and building functions can exist within the same structure.
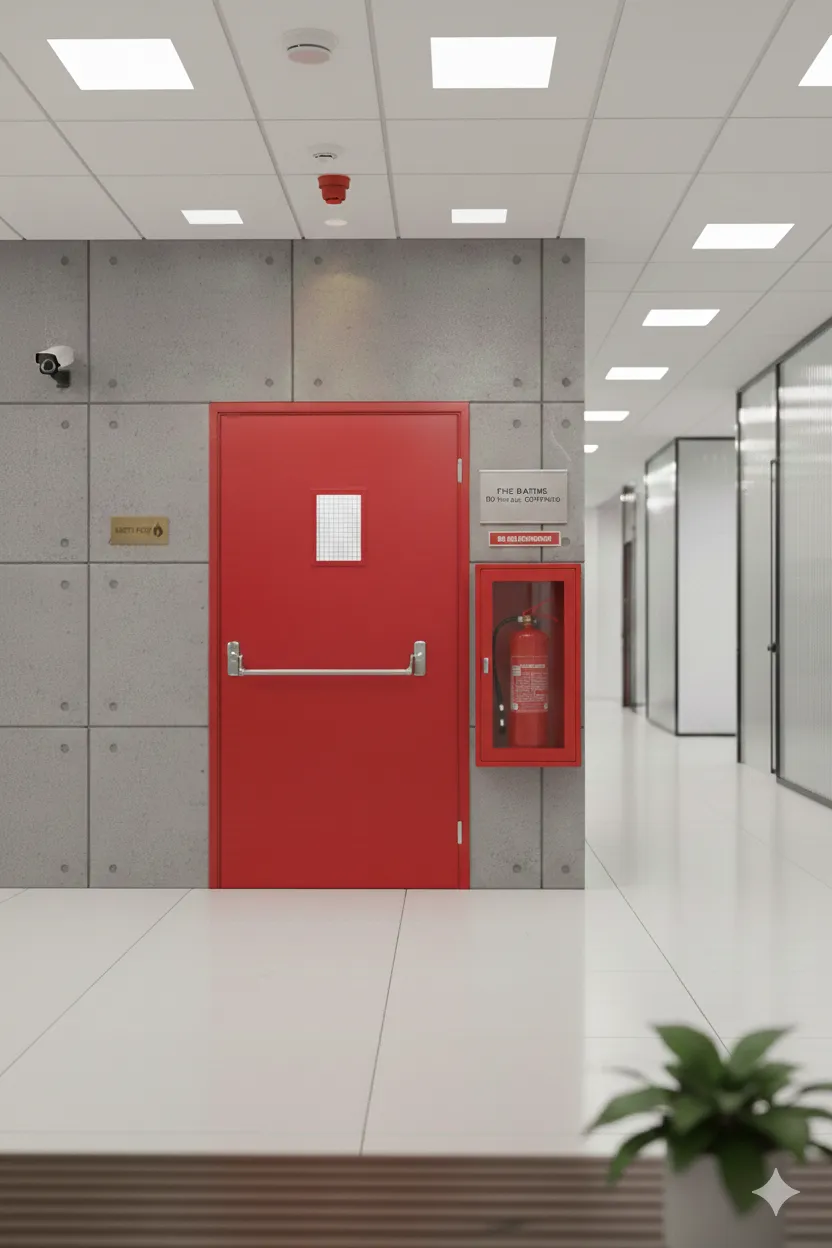
Residential areas, commercial spaces, parking facilities, kitchens, service areas, and plant rooms can each present different fire-safety considerations. Doors may form part of fire compartments, protected escape routes, smoke-control arrangements, or other life-safety provisions.
Where fire-rated doors are required, the project team should specify the complete doorset and its associated components, rather than treating the door leaf as an isolated product. The frame, hardware, seals, closing devices, glazing where applicable, and installation can all influence the performance of the complete assembly.
Fire-rated doors should also be appropriate to their location, usage, and required performance period. Using the correct specification for each opening helps avoid situations where a door has been selected without considering the surrounding wall construction or required fire-resistance level.
Fire requirements should therefore be established early in the design process, coordinated with the building's fire strategy, and clearly reflected in the door schedule and specifications. Addressing these requirements before procurement can help reduce substitutions, delays, and costly changes during construction.
Security and access control
Mixed-use developments often need to manage access between different groups of occupants and building functions. Residents may require controlled access to residential floors, employees may need access to offices, and building staff may require entry to service, storage, and plant areas. Retail and commercial spaces may also have separate access requirements for staff, deliveries, and authorised personnel.
Depending on the application, doors may need to accommodate electronic locks, card readers, biometric systems, electromagnetic devices, or other access-control equipment. The door, frame, and hardware should be capable of supporting these systems without affecting normal operation.
Access-control hardware should be selected alongside the door hardware rather than as a separate consideration. This helps ensure that locks, closers, handles, hinges, and access-control devices work together reliably, while also allowing doors to meet required emergency exit and life-safety arrangements.
Accessibility
A door can be technically functional while still being difficult or uncomfortable for occupants to use. Accessibility should therefore be considered as part of the overall building and door design, rather than treated as a separate requirement.
Depending on the building type and applicable standards, considerations may include clear opening width, manoeuvring space, hardware position, thresholds, door weight, and the force required to open and close the door. The selection of closers, handles, and other hardware can have a direct impact on how easily a door can be operated.
This is important in public and shared areas such as retail spaces, offices, lobbies, healthcare facilities, entrances, and communal amenities, where doors may be used by people with different levels of mobility and physical ability.
Accessibility should also be coordinated with security, fire safety, and other performance requirements so that one requirement does not unnecessarily compromise another.
Consider maintenance requirements
A mixed-use development may contain hundreds or even thousands of doors, all of which will require some level of inspection, adjustment, repair, or component replacement over their service life. Maintenance should therefore be considered during the design and specification stages, rather than only after handover.
Project teams should consider replacement hardware availability, ease of servicing, expected component life, and access to commonly required parts. Standardising hardware where practical can also simplify procurement, reduce the number of spare parts required, and make routine maintenance more efficient.
A well-planned door strategy can also reduce unnecessary variation between similar openings. Using consistent specifications for doors with similar functions makes it easier for facility teams to identify components, carry out repairs, and address recurring issues.
Considering maintenance from the beginning can help improve long-term reliability, reduce downtime, and control the ongoing cost of managing the building.
Consider lifecycle cost
The cheapest door is not necessarily the most economical choice over the life of a building. A lower initial price can sometimes result in higher ongoing costs if the door requires frequent repairs, replacement hardware, refinishing, or early replacement.
When selecting doors, project teams should consider the total cost of ownership, including the initial purchase price, installation, routine maintenance, repairs, replacement components, potential downtime, and expected service life.
The operating environment and level of use should also be taken into account. A higher-specification door may have a greater upfront cost but could provide better durability and reliability in demanding areas, reducing maintenance and replacement costs over time.
Taking a lifecycle approach helps developers and design teams compare options based on long-term performance, reliability, and value, rather than focusing only on the lowest initial cost.
How Ahlada helps developers choose the right doors for mixed-use development
Selecting doors according to these individual needs helps create a more functional building. Factors such as material strength, hardware compatibility, maintenance requirements, and resistance to environmental conditions should be considered before finalising specifications.
Ahlada offers a manufacturing-focused perspective on door selection, encouraging project teams to evaluate products based on their intended applications rather than adopting a single specification for every area.
Successful mixed-use developments depend on thoughtful planning across every part of the building, including the doors that connect, separate, and secure different spaces. Selecting appropriate products for residential, commercial, and shared areas helps balance durability, security, aesthetics, and regulatory compliance.
Ahlada is committed to supporting informed door selection by encouraging project teams to prioritise quality, functionality, and application suitability. Whether you are planning a residential complex, a commercial development, or an integrated mixed-use project, evaluating door requirements early can help establish a stronger foundation for long-term building performance.
Conclusion
Selecting doors for a mixed-use development requires more than choosing a standard product and repeating it throughout the building. Residential, commercial, retail, service, parking, and security areas can all place different demands on door systems.
Steel doors for mixed-use buildings can provide a durable and versatile option for many demanding applications, especially when the door, frame, hardware, finish, and installation are specified as a complete system.
By making door selection part of the wider building design process, project teams can create developments that are safer, easier to operate, simpler to maintain, and better prepared for long-term use.
You may also like
Other Products You Might Like
Explore more products from our collection
Other Products You Might Like
Explore more products from our collection