How Building Codes Are Shaping the Future of Commercial Doors


Commercial doors are no longer being selected simply for appearance, price, or basic functionality. As buildings become taller, more complex, and more heavily occupied, doors are increasingly being treated as an important part of the building’s overall safety, access, and fire-protection strategy.
In India, the National Building Code provides a broad framework covering building construction, fire and life safety, materials, services, accessibility, and facility management. Its fire and life safety provisions address issues including fire-resistant construction, openings in fire-resistant walls and floors, exits, compartmentation, smoke control, and fire-protection systems.
This changing regulatory environment is influencing how architects, consultants, developers, contractors, and facility managers approach commercial doors.
Performance of commercial doors
As building codes and standards in India continue to evolve, commercial doors are increasingly being considered as components of a wider building system rather than standalone products. Their performance can be closely connected to fire safety, security, accessibility, energy efficiency, emergency egress, and day-to-day building operations.
Building codes and evolving industry standards are encouraging the commercial-door industry to look beyond the product itself and focus more closely on measurable performance.
A steel door, for example, should not be judged simply by its material, appearance, or thickness. Its suitability for a particular application depends on a combination of factors, including construction quality, fire performance where required, frame design, hardware, installation, operating conditions, maintenance, and expected frequency of use.
The same principle applies across different commercial environments. A warehouse door may need to withstand heavy traffic and repeated impact, while a hospital door may have different requirements relating to hygiene, accessibility, and operational reliability. An office door, fire door, service door, and high-security door each serve different purposes and therefore require different performance characteristics.
For developers, architects, consultants, contractors, and facility managers, this makes early specification more important than ever. Defining the required performance before procurement can help ensure that the selected door is appropriate for its environment, compatible with associated hardware and systems, and capable of meeting the building’s operational and regulatory requirements. Here’s a breakdown of how building codes are influencing commercial doors:
Evolving building codes
Traditionally, door selection for a commercial project could focus heavily on dimensions, finish, hardware, and initial cost. Today, that approach is increasingly inadequate.
The door installed in a commercial building may form part of a fire compartment, an escape route, an access-controlled area, a high-security zone, or a frequently used entrance. Its performance can therefore affect more than convenience. It can influence how effectively a building manages fire, smoke, security, movement, and evacuation.
The National Building Code of India is a model code intended for adoption by agencies involved in building construction, including local bodies, government departments, builders, developers, and construction professionals. Local building regulations and approvals determine how requirements apply to a specific project. This means door specification needs to begin with the building’s actual requirements rather than simply choosing the cheapest available product.
Increasing fire safety regulations
One of the most important areas affecting commercial doors is fire safety.
Fire safety regulations are designed to reduce the risk to occupants and property by controlling the spread of fire, smoke, and heat while providing safe means of evacuation. NBC Part 4, Fire and Life Safety, addresses fire prevention, life safety, and fire protection. It also covers areas such as fire-resistant construction, openings in fire-resistant walls and floors, exits, compartmentation, smoke control, and fire-protection installations.
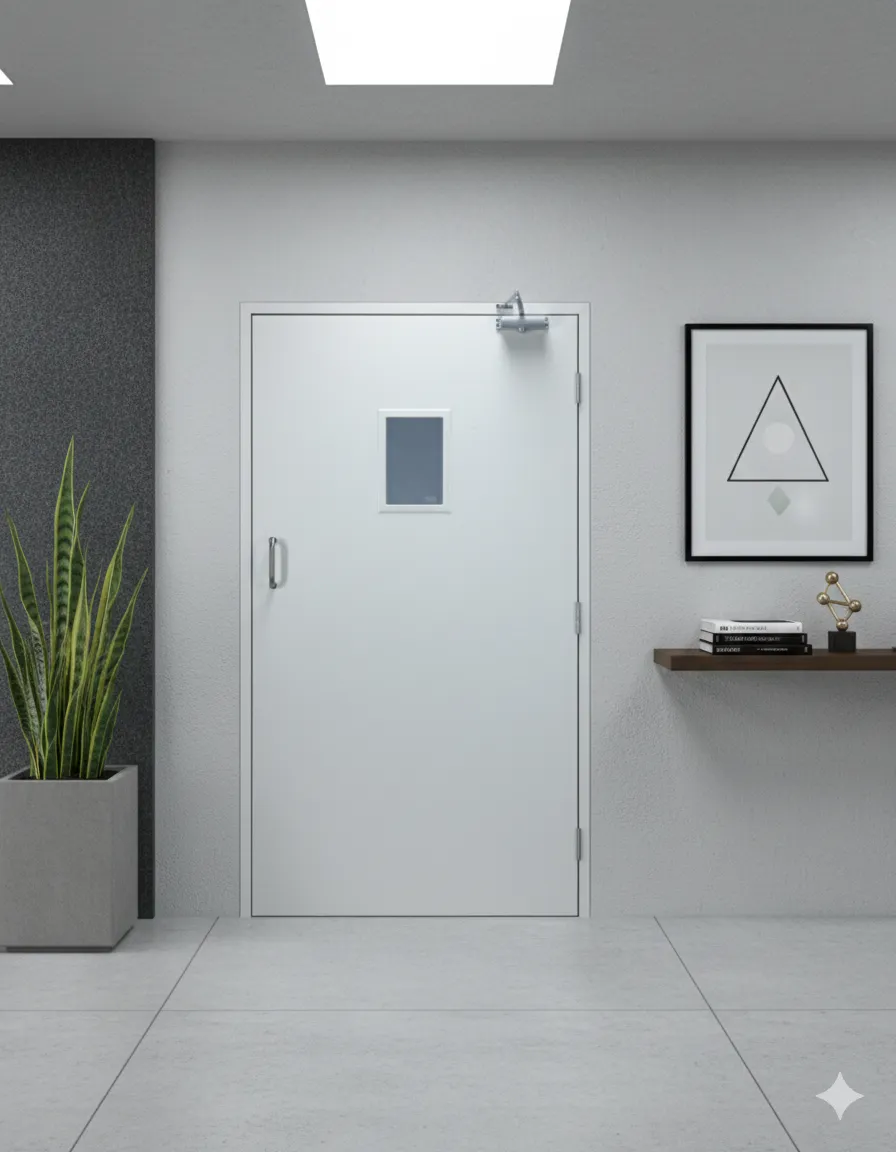
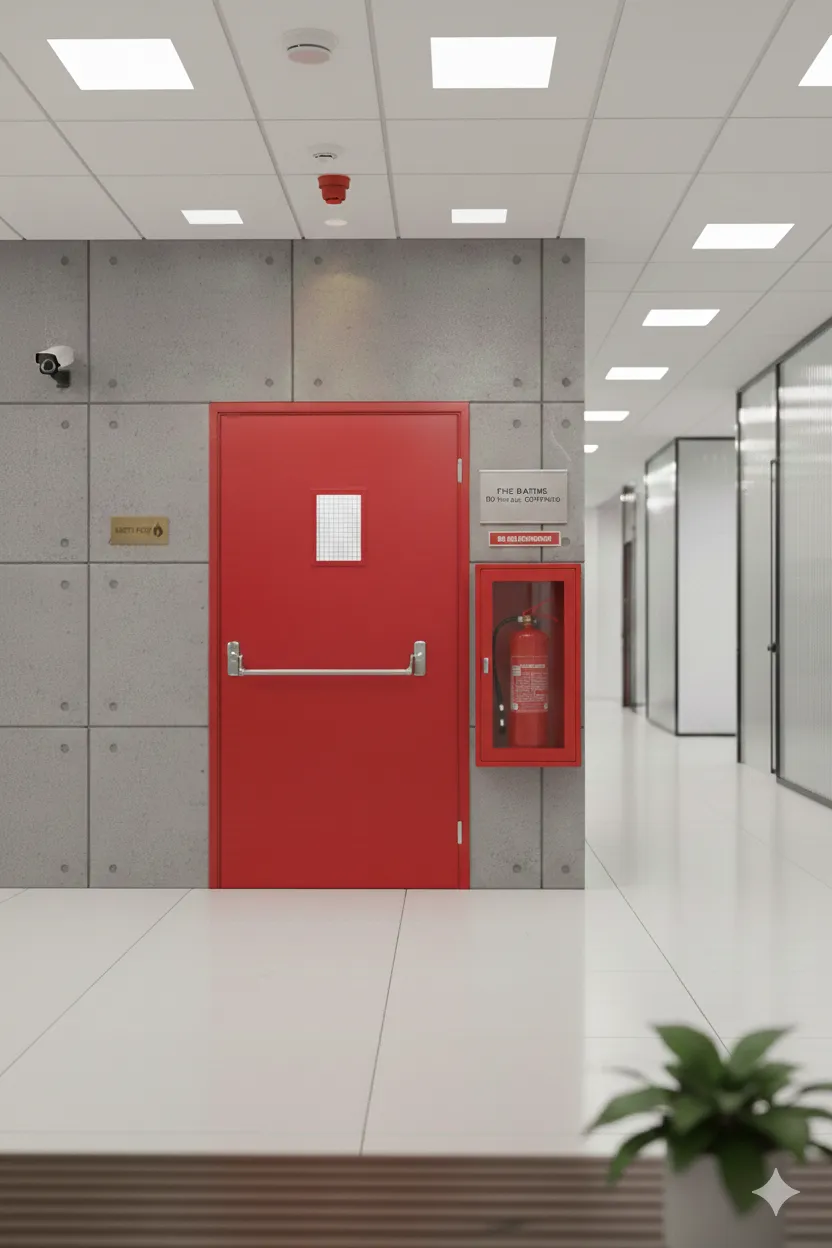
A fire-rated door is therefore not simply a heavier version of a standard door. Its performance depends on the complete door assembly and its ability to satisfy the applicable performance requirements. This can include the door leaf, frame, hardware, closing devices, releasing devices, seals, glazing where applicable, and installation.
For project teams, this creates an important distinction: a door should not be described or selected as “fire rated” simply because it is made from steel. The required performance needs to be established for the intended application and supported by appropriate testing, documentation, and installation.
Importance of hardware
The growing integration of fire safety and access control is also creating more complex requirements. Commercial buildings increasingly combine controlled access with emergency egress, meaning door systems need to be coordinated rather than specified as isolated components.
The door leaf receives much of the attention, but hardware can be equally important to performance. Hinges, door closers, locks, panic or exit devices, handles, electromagnetic devices, access-control equipment, and other hardware determine how the door operates in everyday use.
For example, a fire door that cannot close and latch correctly may not perform its intended function. At the same time, an exit door must allow occupants to leave safely while satisfying the requirements of the building’s access and fire-safety design. This makes compatibility between the door, frame, hardware, access-control system, and fire-safety strategy increasingly important.
Influence of accessibility
Modern building requirements increasingly place accessibility at the centre of commercial building design. Buildings are expected to be usable by a broader range of occupants, including persons with disabilities, older adults, and people with temporary or mobility-related limitations.
The accessibility provisions of the National Building Code address the need to make buildings and the built environment more inclusive and easier to navigate. For commercial doors, this can influence practical design considerations such as clear opening width, approach, hardware location, thresholds, and ease of operation, depending on the building and applicable requirements.
These considerations are important in public-facing facilities such as offices, hospitals, hotels, schools and universities, retail centres, transport facilities, and government buildings. In such environments, doors can represent frequent points of interaction between occupants and the building.
A door that is difficult to open, too heavy to operate, poorly positioned, or obstructed by an unsuitable threshold can create an unnecessary barrier, even when the rest of the building has been designed with accessibility in mind.
As a result, commercial door performance is increasingly being viewed more broadly. A well-specified door should not only provide the required durability, security, or fire performance; it should also support safe, practical, and inclusive access for the people who use the building every day.
Compliance is becoming essential
Meeting building requirements is not simply a matter of selecting and installing the right door during construction. Commercial doors remain active building components throughout their service life, and their performance can change as they are exposed to daily use, impact, environmental conditions, and general wear.
Over time, hinges may loosen, door closers can lose their effectiveness, seals may deteriorate, hardware can become damaged, and frames may shift out of alignment. For doors that form part of a fire-safety, security, or access-control system, even seemingly minor defects can affect their intended function.
Regular inspection and preventive maintenance are therefore essential, especially for doors that perform critical safety or security roles. Maintenance teams should identify signs of wear early and address problems before they develop into more significant failures.
For facility managers, effective door management can include maintaining inspection schedules, documenting repairs, recording hardware replacements, and monitoring recurring problems. Keeping these records can help identify patterns of failure, plan maintenance more effectively, and support the reliable long-term performance of commercial door systems.
Future of commercial door specification
The future of commercial doors will be shaped by more than changes in product design. Building regulations, fire-safety requirements, access-control technology, durability expectations, and lifecycle performance are all influencing how doors are specified and evaluated.
This means project teams need to look beyond basic dimensions and purchase price when selecting doors. The right specification should consider how the door will perform within the building throughout its service life.
Before procurement, project teams should consider several key factors:
- What is the building’s occupancy type, traffic level, and overall risk profile? A hospital, warehouse, office, hotel, and industrial facility can have very different door requirements.
- Where does the door sit within the building’s fire-safety strategy? If fire resistance is required, what performance classification and supporting test documentation apply?
- What hinges, closers, locks, panic devices, access-control equipment, and other hardware are appropriate for the door and its expected frequency of use?
- How will electronic access systems work alongside emergency exit requirements? The door must support controlled access without compromising safe evacuation.
- How frequently will the door be opened and closed? Will it be exposed to impact from equipment, heavy traffic, vibration, dust, humidity, temperature changes, or other demanding conditions?
- Does the door provide appropriate clear opening space, hardware positioning, ease of operation, and other accessibility features required for the application?
- How will the door be inspected, maintained, adjusted, and repaired throughout its service life? Are replacement components readily available?
- Is the complete door assembly appropriately documented and supported by relevant testing or certification where required? This should include consideration of the door leaf, frame, hardware, glazing, seals, and other components as applicable.
Addressing these questions during the design and specification stage can help project teams avoid costly mistakes later. A door may appear suitable based on its appearance, price, or basic specifications, yet still be inappropriate for the environment in which it will operate.
How Ahlada supports commercial door selection for modern building requirements
Building codes play a crucial role in shaping how commercial buildings are designed, constructed, and maintained. From fire safety and accessibility to structural performance and security, regulatory requirements influence the selection of doors across offices, hospitals, educational institutions, shopping centres, and industrial facilities. As India's construction industry evolves, choosing doors that meet the relevant building standards has become an essential part of responsible project planning.
Ahlada supports informed commercial door selection by encouraging project teams to prioritise product suitability, technical specifications, and relevant compliance requirements. With careful planning and appropriate product evaluation, developers can make more confident decisions that contribute to safer, more functional commercial spaces.
As construction practices and building regulations develop, businesses must ensure that door selection remains aligned with applicable requirements. Durability, accessibility, security, maintenance, and long-term functionality should all form part of the decision-making process.
Ahlada provides a door manufacturing option for businesses and construction professionals evaluating products for commercial applications. By defining project requirements clearly and reviewing available product specifications, buyers can identify suitable options while accounting for their building's functional and regulatory needs.
Conclusion
Building codes are playing an increasingly important role in determining how commercial doors are designed, specified, installed, and maintained in India. As buildings become more complex and safety, accessibility, security, and operational requirements become more demanding, choosing a commercial door based only on price or appearance is no longer sufficient.
Understanding applicable building codes India requirements allows project teams to evaluate doors according to the conditions in which they will actually be used. Fire-rated doors, access-controlled doors, high-traffic doors, and other specialised systems can each require different performance characteristics, hardware, installation methods, and maintenance practices.
You may also like
Other Products You Might Like
Explore more products from our collection
Other Products You Might Like
Explore more products from our collection