What Architects Wish Door Manufacturers Understood About Modern Building Design


Modern architecture today has begun to change rapidly.. Buildings are expected to be functional, energy-conscious, accessible, secure and visually distinctive, all while meeting increasingly complex performance requirements.
In this environment, the function of doors has changed from simply being an entryway and are now considered in the overall aesthetics of a room. They are an integral part of the architectural design, influencing circulation, security, and acoustics.
Yet architects and door manufacturers do not always approach a project from the same perspective. Architects think about the building as a complete system, while manufacturers often work around standard product dimensions, specifications and production capabilities. Bridging this gap can lead to better buildings and better doors.
Here are some of the things architects wish door manufacturers understood about modern building design:
Including doors as part of the architectural design
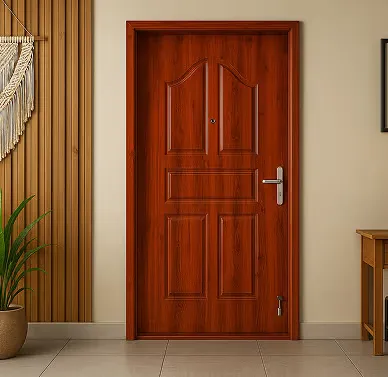
In modern architecture, every element of a building contributes to the overall design, and doors are no exception. Architects increasingly consider doors as part of the building's visual and functional composition rather than simply as necessary openings between spaces. The proportions, frame profile, surface finish, hardware and even the placement of a door can influence how a room, corridor or facade is perceived.
This becomes especially important in commercial projects, where several doors may appear together across offices, hotels, hospitals, retail spaces and institutional buildings. A mismatched finish, bulky frame or inconsistent hardware can disrupt an otherwise carefully planned interior. Architects therefore look for door solutions that can integrate naturally with the surrounding architecture while still delivering the required performance.
This is where flexibility from manufacturers becomes valuable. Offering different finishes, colours, frame profiles, glazing options, hardware configurations and dimensions allows architects to maintain design continuity without compromising practical requirements. The ideal door should feel like it belongs to the building from the moment it is installed, not like a standard product added after the architectural decisions have already been made
Customization that supports the architect’s view
No two architectural projects are exactly alike, and doors often need to adapt to the specific requirements of the space. Standard sizes and configurations may work for straightforward applications, but contemporary buildings frequently include distinctive openings, varying wall depths, integrated glazing, specialised hardware and carefully coordinated interior finishes.
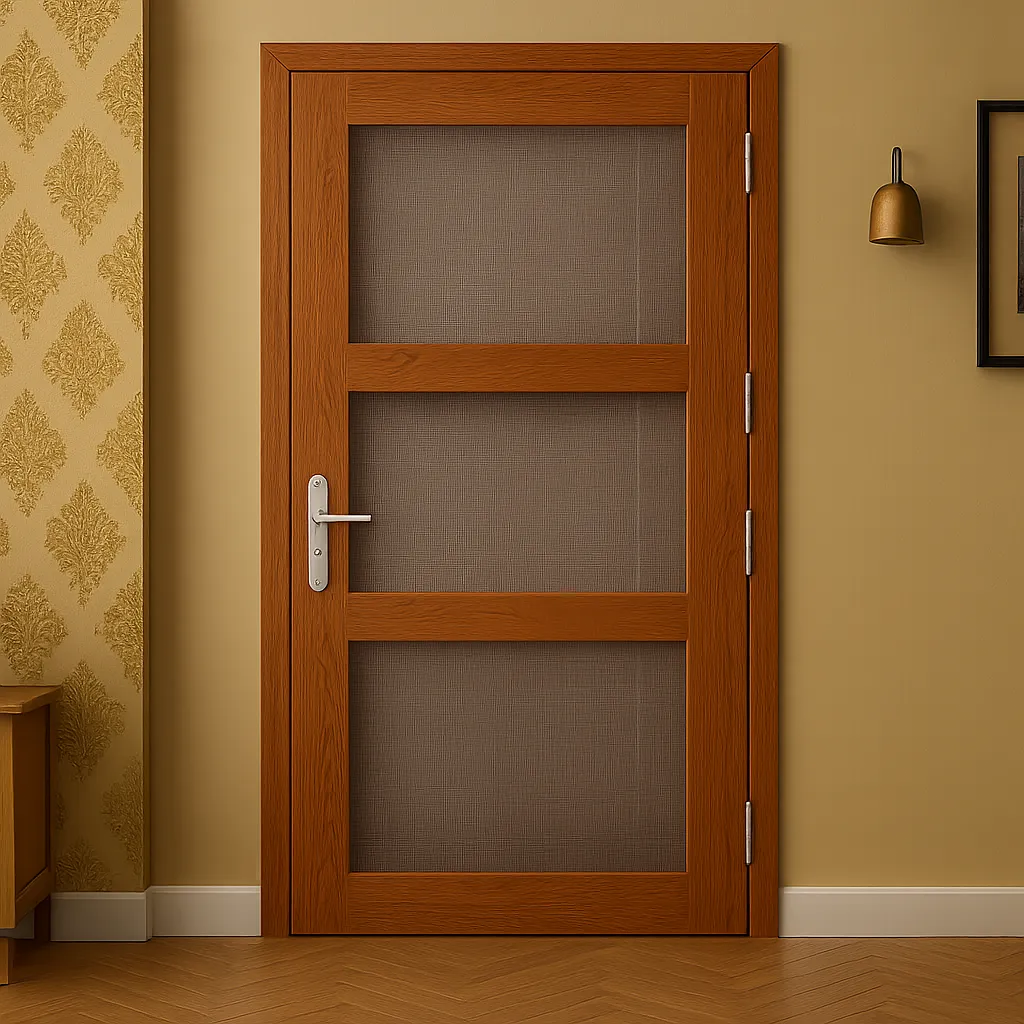
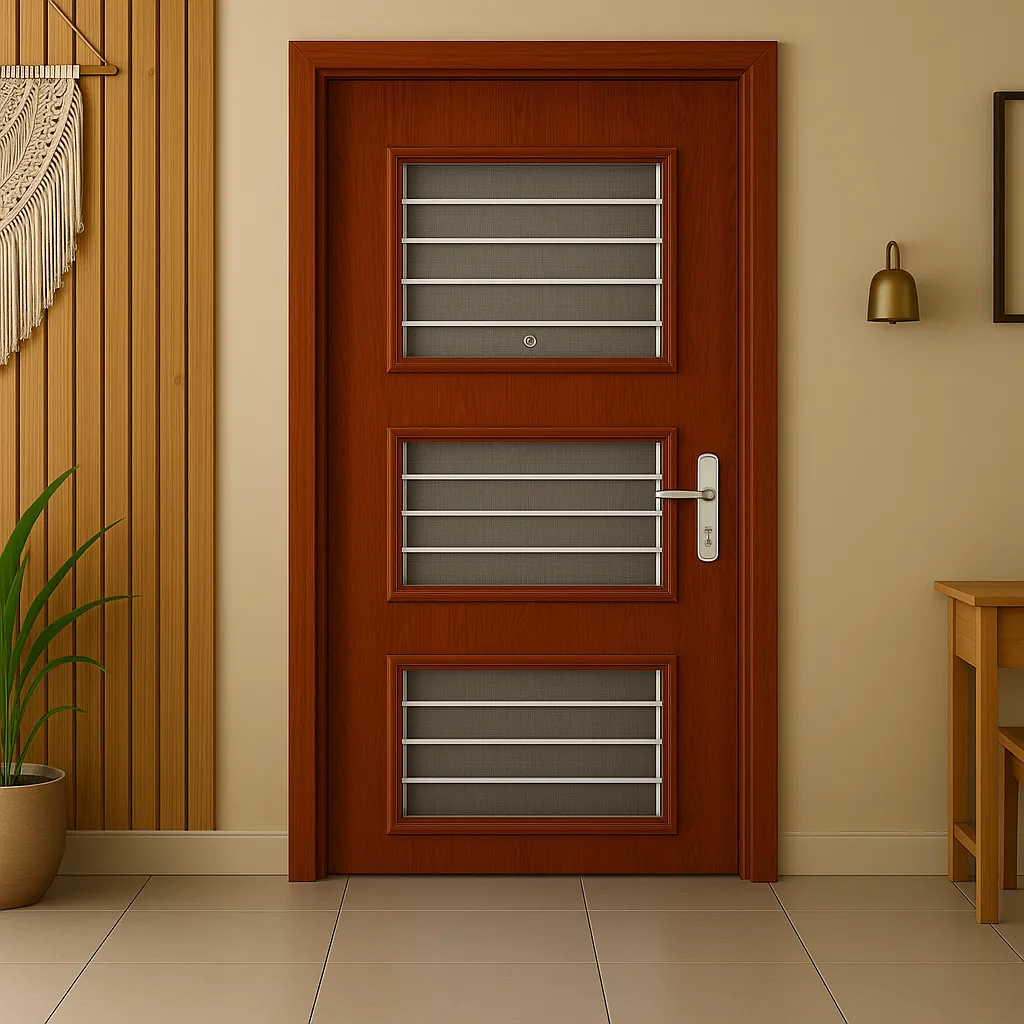
For architects, customization is not simply about selecting a different colour or finish. It can mean adjusting door dimensions, frame profiles, opening configurations, vision panels, hardware preparation and surface treatments to suit the architectural and functional requirements of a project.
By understanding the architect’s intent and offering practical solutions early in the project, manufacturers can help create doors that are not only durable and functional but also feel purpose-built for the building.
Incorporating commercial door design with the space
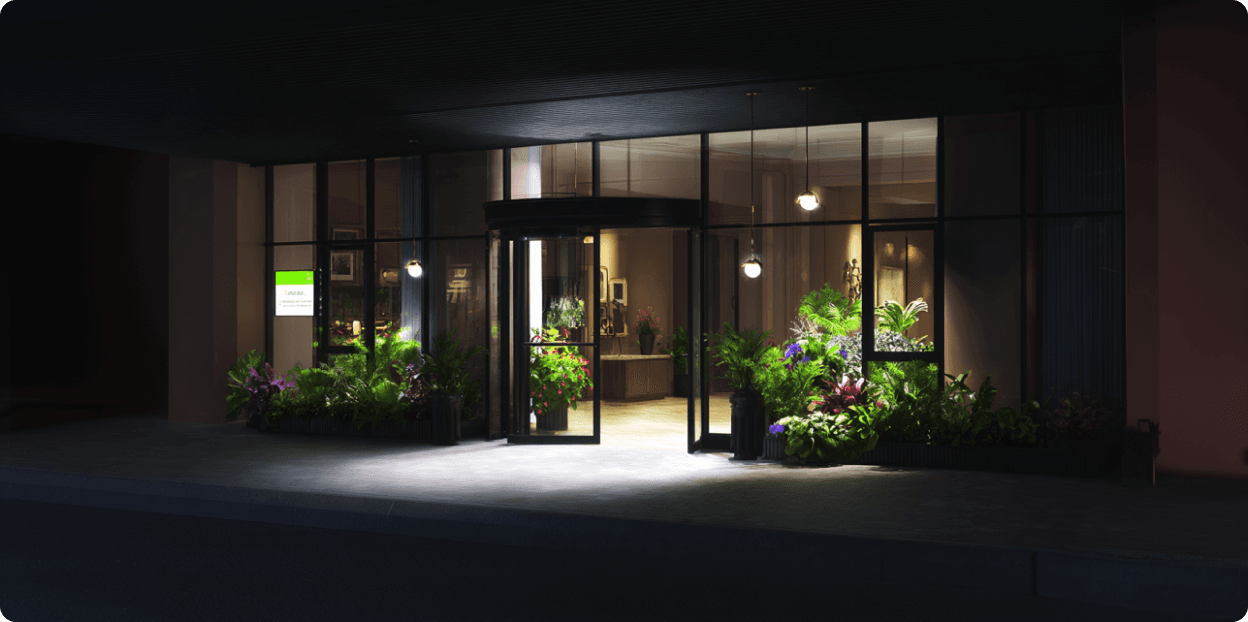
In a commercial building, a door is part of the daily movement and operation of the space. It may be opened hundreds of times a day, used by employees, visitors or service teams, and expected to perform reliably while maintaining the look of the building. This makes commercial door design a careful balance between aesthetics, durability, security and practicality.
Architects therefore need manufacturers to understand the purpose and conditions of the space before recommending a door. Factors such as traffic levels, location, usage frequency, security requirements, maintenance expectations and surrounding finishes can all influence the right specification.
The strongest commercial door solution is not necessarily the one with the longest list of features. It is the one that addresses the actual demands of the building while fitting naturally into the architectural design. When manufacturers approach each project with this understanding, doors become functional architectural elements rather than standard products added at the final stage.
Early technical collaboration
One of the most valuable improvements manufacturers can make is becoming involved earlier in the design process.
Architects often make decisions about door openings, wall construction, circulation, hardware and finishes well before construction begins. If manufacturers are consulted only after the design has been finalised, opportunities for optimisation may be lost.
Early collaboration can help identify:
- Appropriate door and frame configurations.
- Hardware compatibility.
- Structural requirements.
- Fire and safety considerations.
- Acoustic expectations.
- Installation constraints.
- Available finishes and customization options.
- Maintenance requirements.
This approach can reduce last-minute modifications and make installation more efficient.
Hardware considerations
Door hardware may seem like a small detail, but in a well-designed building, it can have a significant impact on both appearance and functionality. Handles, hinges, closers, locks and access-control components are used constantly, making their design, placement and compatibility important considerations from the early stages of a project.
Architects often need hardware to complement the overall aesthetic rather than compete with it. A minimalist door, for instance, can lose its visual simplicity if paired with bulky or poorly coordinated hardware. At the same time, commercial spaces require hardware that can withstand frequent use and provide smooth, reliable operation.
Manufacturers can make the specification process much easier by providing clear information about compatible hardware, dimensions, fixing requirements and available configurations before production begins. Early coordination allows architects to incorporate these details into the design instead of dealing with modifications on site.
Installation as part of the product
Even the most thoughtfully engineered door can underperform if it is not installed correctly. For architects, the door specification is only one part of the equation; accurate site execution is equally important to achieving the intended appearance, functionality and durability.
Small installation errors can create significant problems. Incorrect opening measurements, poorly aligned frames, uneven gaps, inadequate sealing or incompatible hardware can affect how smoothly a door operates and may compromise its long-term performance. In commercial buildings, where doors are often subject to frequent use, these issues can become noticeable very quickly.
This is why manufacturers have an important role to play beyond supplying the finished product. Clear installation drawings, accurate dimensions, fixing details, recommended tolerances and practical technical guidance can help contractors understand exactly how the door should be installed. Providing this information before the product reaches the site also allows potential issues to be identified and resolved earlier.
For modern construction, installation should therefore be viewed as an extension of the manufacturing process, not a separate final step.
Sustainability is essential
Sustainability in modern architecture is no longer limited to energy-efficient systems or environmentally responsible construction materials. Architects are increasingly considering how every building component performs throughout its entire lifecycle, including where it comes from, how long it lasts, how easily it can be maintained and what happens when it eventually needs to be replaced.
A well-designed door made from durable materials can remain functional for many years, reducing the need for frequent replacement and the associated consumption of materials and resources. Repairable components, replaceable hardware and finishes that can be maintained rather than completely replaced can further contribute to a longer product lifecycle.
Architects also need greater transparency from manufacturers. Information about material composition, manufacturing processes, durability, maintenance requirements and recyclability can help design teams make more informed specifications. Rather than relying only on broad sustainability claims, architects benefit from clear product information that allows them to evaluate a door's environmental considerations alongside its performance and cost.
For manufacturers, this means thinking beyond how a door performs on the day it is installed. Designing products for durability, maintenance and responsible end-of-life management can make sustainability a practical part of the product rather than simply a feature used in marketing.
How Ahlada bridges the gap between door manufacturing and modern architecture
Modern architecture demands doors that combine aesthetics, functionality, durability, and safety. Architects need solutions that complement their design vision while meeting practical requirements for security, space utilisation, accessibility, and long-term performance. Ahlada offers door solutions that can be evaluated against the specific requirements of contemporary residential, commercial, and industrial projects, helping architects identify suitable options for their building designs.
Factors such as dimensions, material selection, finishes, hardware compatibility, and installation requirements must be considered early to avoid unnecessary modifications during construction. Ahlada supports informed door selection by encouraging project teams to assess these requirements carefully and choose products that align with their architectural plans and intended applications.
As modern buildings become more sophisticated, collaboration between architects and door manufacturers is essential for achieving the right balance between design and performance. With a focus on quality, practical requirements, and application suitability, Ahlada can help architects explore door solutions that complement modern building design while supporting the long-term needs of their projects.
Conclusion
Modern buildings demand door solutions that can adapt to the way spaces are designed, used and experienced. A door must work within the larger architectural system, complementing the building's aesthetics while meeting practical expectations around durability, security, accessibility, performance, and maintenance. This makes close collaboration between architects and manufacturers increasingly important.
Effective commercial door design is not simply about selecting a product from a catalogue. It is about understanding the building, its users and the specific demands of each space. Likewise, steel door customization should go beyond offering different finishes or dimensions. It should provide architects with the flexibility to address project-specific requirements while maintaining the strength and performance expected from the product.
Manufacturers that combine technical expertise with design flexibility can bring greater value to the architectural process. Being willing to discuss specifications early, suggest practical alternatives, accommodate project requirements and provide clear technical information can make coordination considerably smoother.
When manufacturers and architects work together from concept through installation, the result is a more cohesive building that supports the design intent while delivering the performance the space demands.
You may also like

Other Products You Might Like
Explore more products from our collection
Other Products You Might Like
Explore more products from our collection